DRAFT

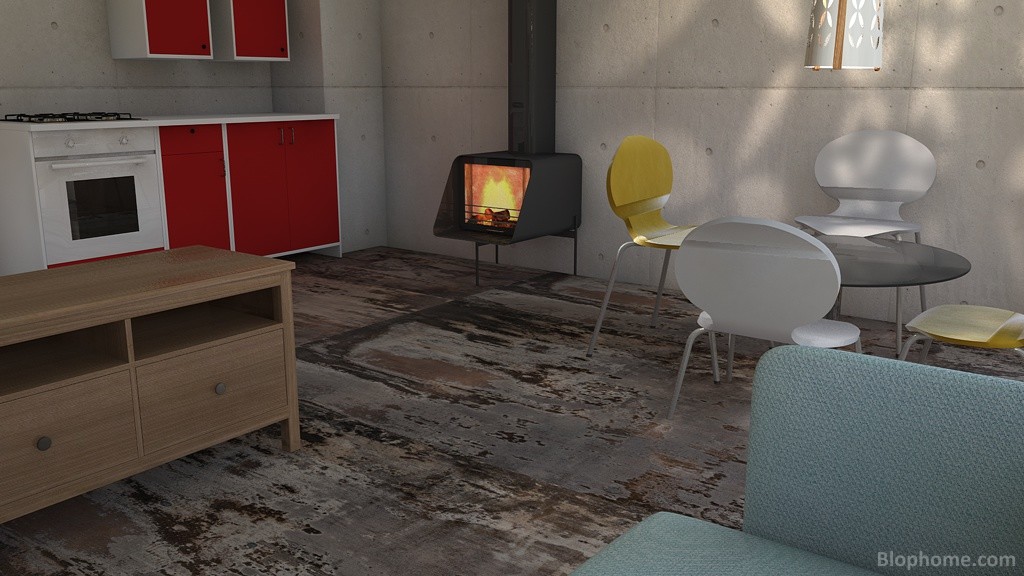
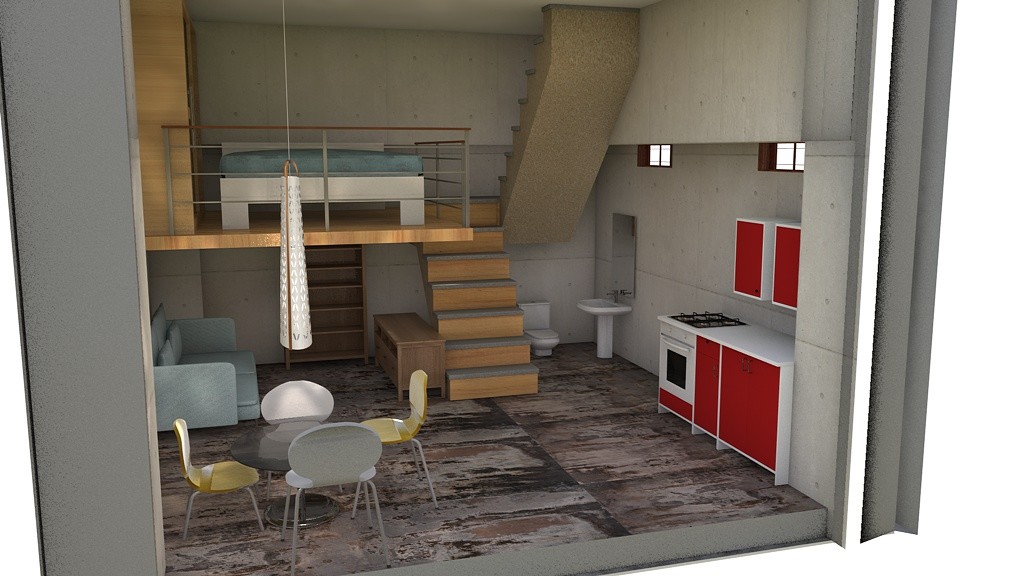
Studio design project, Sotano Casa from miguelmartinez.ede

FRONT

Sotano Casa
Sotano. Altura 381, aprox 25 m2 superficie. Escalera de bajada de 80 cm de ancho.
Valuation
507
Viewed
6.827
Downloaded
4
Section
Studies
Publication
Sep 1, 2020
See more projects from miguelmartinez.ede

PHOTO GALLERY

Studio design project with Catalogs

Roca

,

Blophome

,

Ikea

.
Contains the objects:

Deimos Mirror 600x900(Roca)

,

L20 Monoblock Basin Mixer with Pop-up Waste(Roca)

,

Picture Window(Blophome)

,

TORNA pendant lamp(Ikea)

,

SÖDERHAMN Sofa-bed(Ikea)

,

SÖDERHAMN Armrest(Ikea)

,

FYNDIG Blend 1(Ikea)

,

FYNDIG Base Cabinet with Door(Ikea)

,

FYNDIG Base Cabinet Door and Drawer Left(Ikea)

,

FYNDIG Wall Cabinet with Door Left(Ikea)

,

HEMNES TV Storage Unit(Ikea)

,

HEMNES Bookcase(Ikea)

,

TV 55"(Blophome)

,

Horinzontal Railing 2(Blophome)

,

Left 1 Staircase with landing(Blophome)

,

Free-standing(Blophome)

,

ANEBODA Bed frame(Ikea)

,

Curved Lines 3(Blophome)

,

Japanese Door 4 Panels(Blophome)

,

Round Glass Side Table(Blophome)

,

Dama Retro Washbasin 630x505 w/Pedestal(Roca)

,

Dama Retro WC Pan for Low Cistern Horizontal Outlet(Roca)

COMENT THE PROJECT

SHARE THE PROJECT

Share on Facebook Studies - Sotano Casa by miguelmartinez.ede  
Share on Twitter Studies - Sotano Casa by miguelmartinez.ede  
Share
Code copy link
Code to embed in your site
Project objects
View the objects contained in the project
 

BLOPHOME uses its own and third-party cookies to optimize your experience and perform analytical tasks; by using this website, you consent to their use. You can obtain further information, or learn how to change the settings, in our cookies policy. More info